
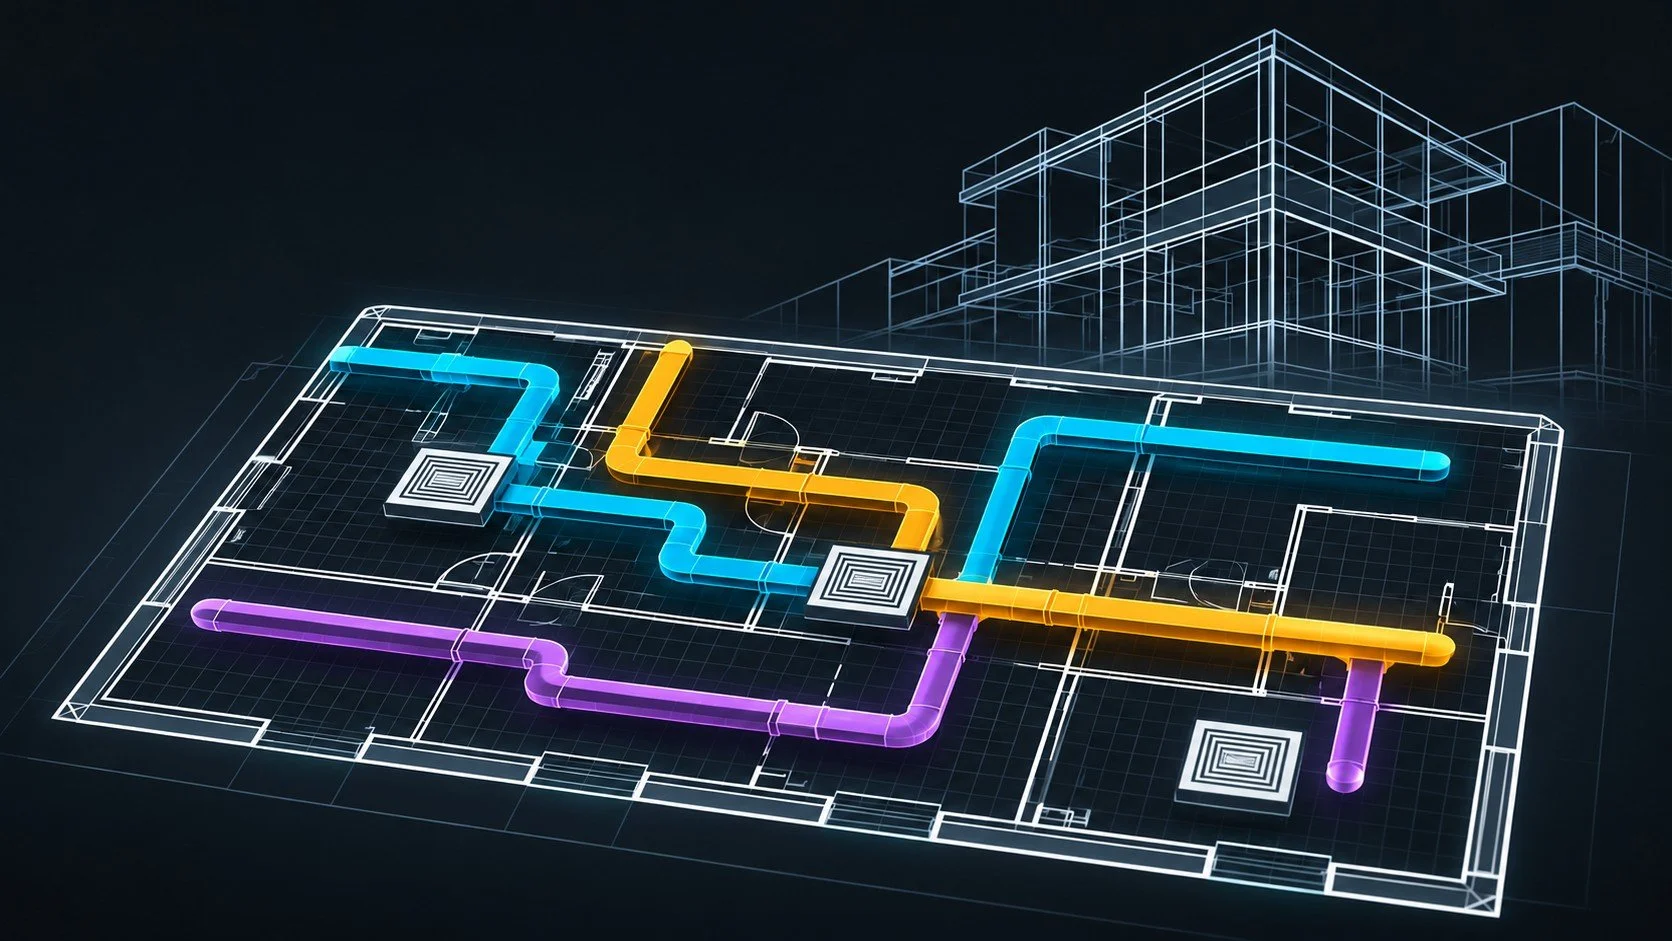
Design & bim
At Arundell Mechanical Contractors, we provide mechanical building services design and technical drawing support, helping clients take their projects from initial concept through to installation and completion.
Our experience covers the design and coordination of mechanical systems, including heating, ventilation, air conditioning and associated building services. We produce detailed technical drawings and layouts to support project planning, installation and coordination, ensuring that mechanical services are carefully considered alongside the wider building requirements.
Working closely with clients, consultants and other trades, we aim to deliver practical, efficient and well-coordinated solutions that meet the specific requirements of each project.
From initial design development and construction drawings through to final as-built documentation, our approach provides continuity throughout the project, supporting a smooth transition from design to delivery.
Our Design Work:
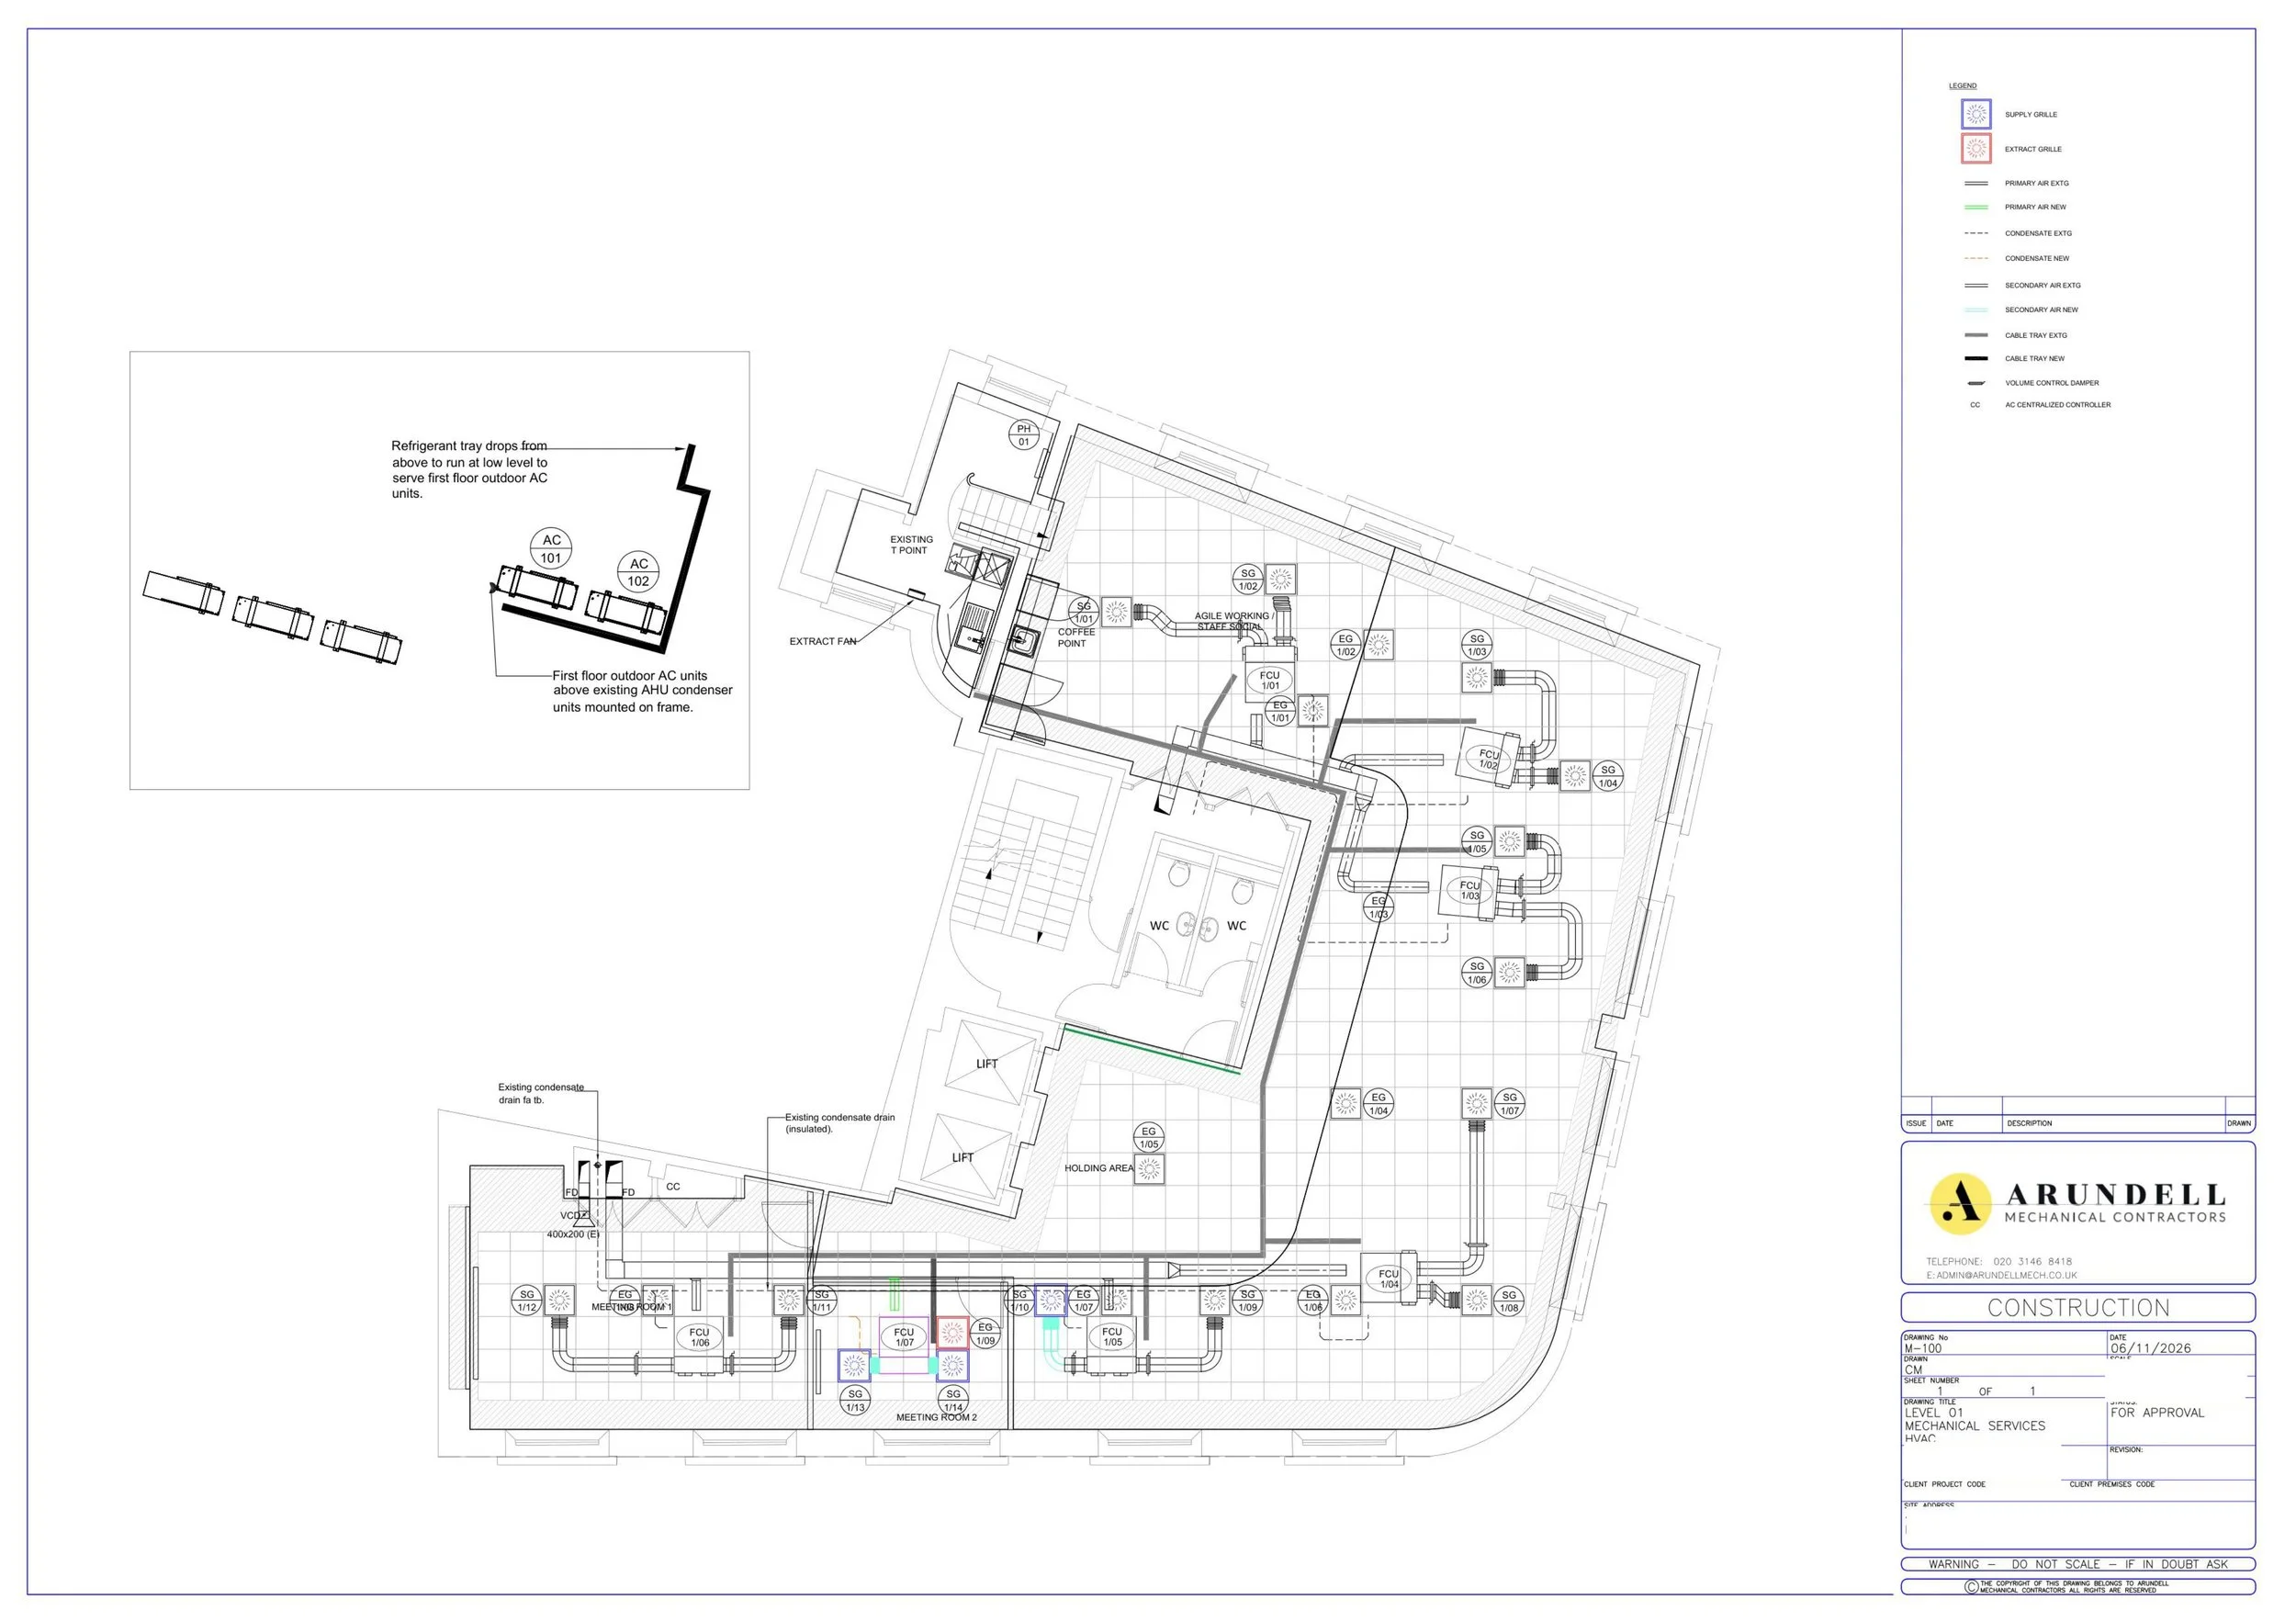
Mechanical Services Design
HVAC layout illustrating the positioning and coordination of air conditioning equipment, ductwork and associated mechanical services.
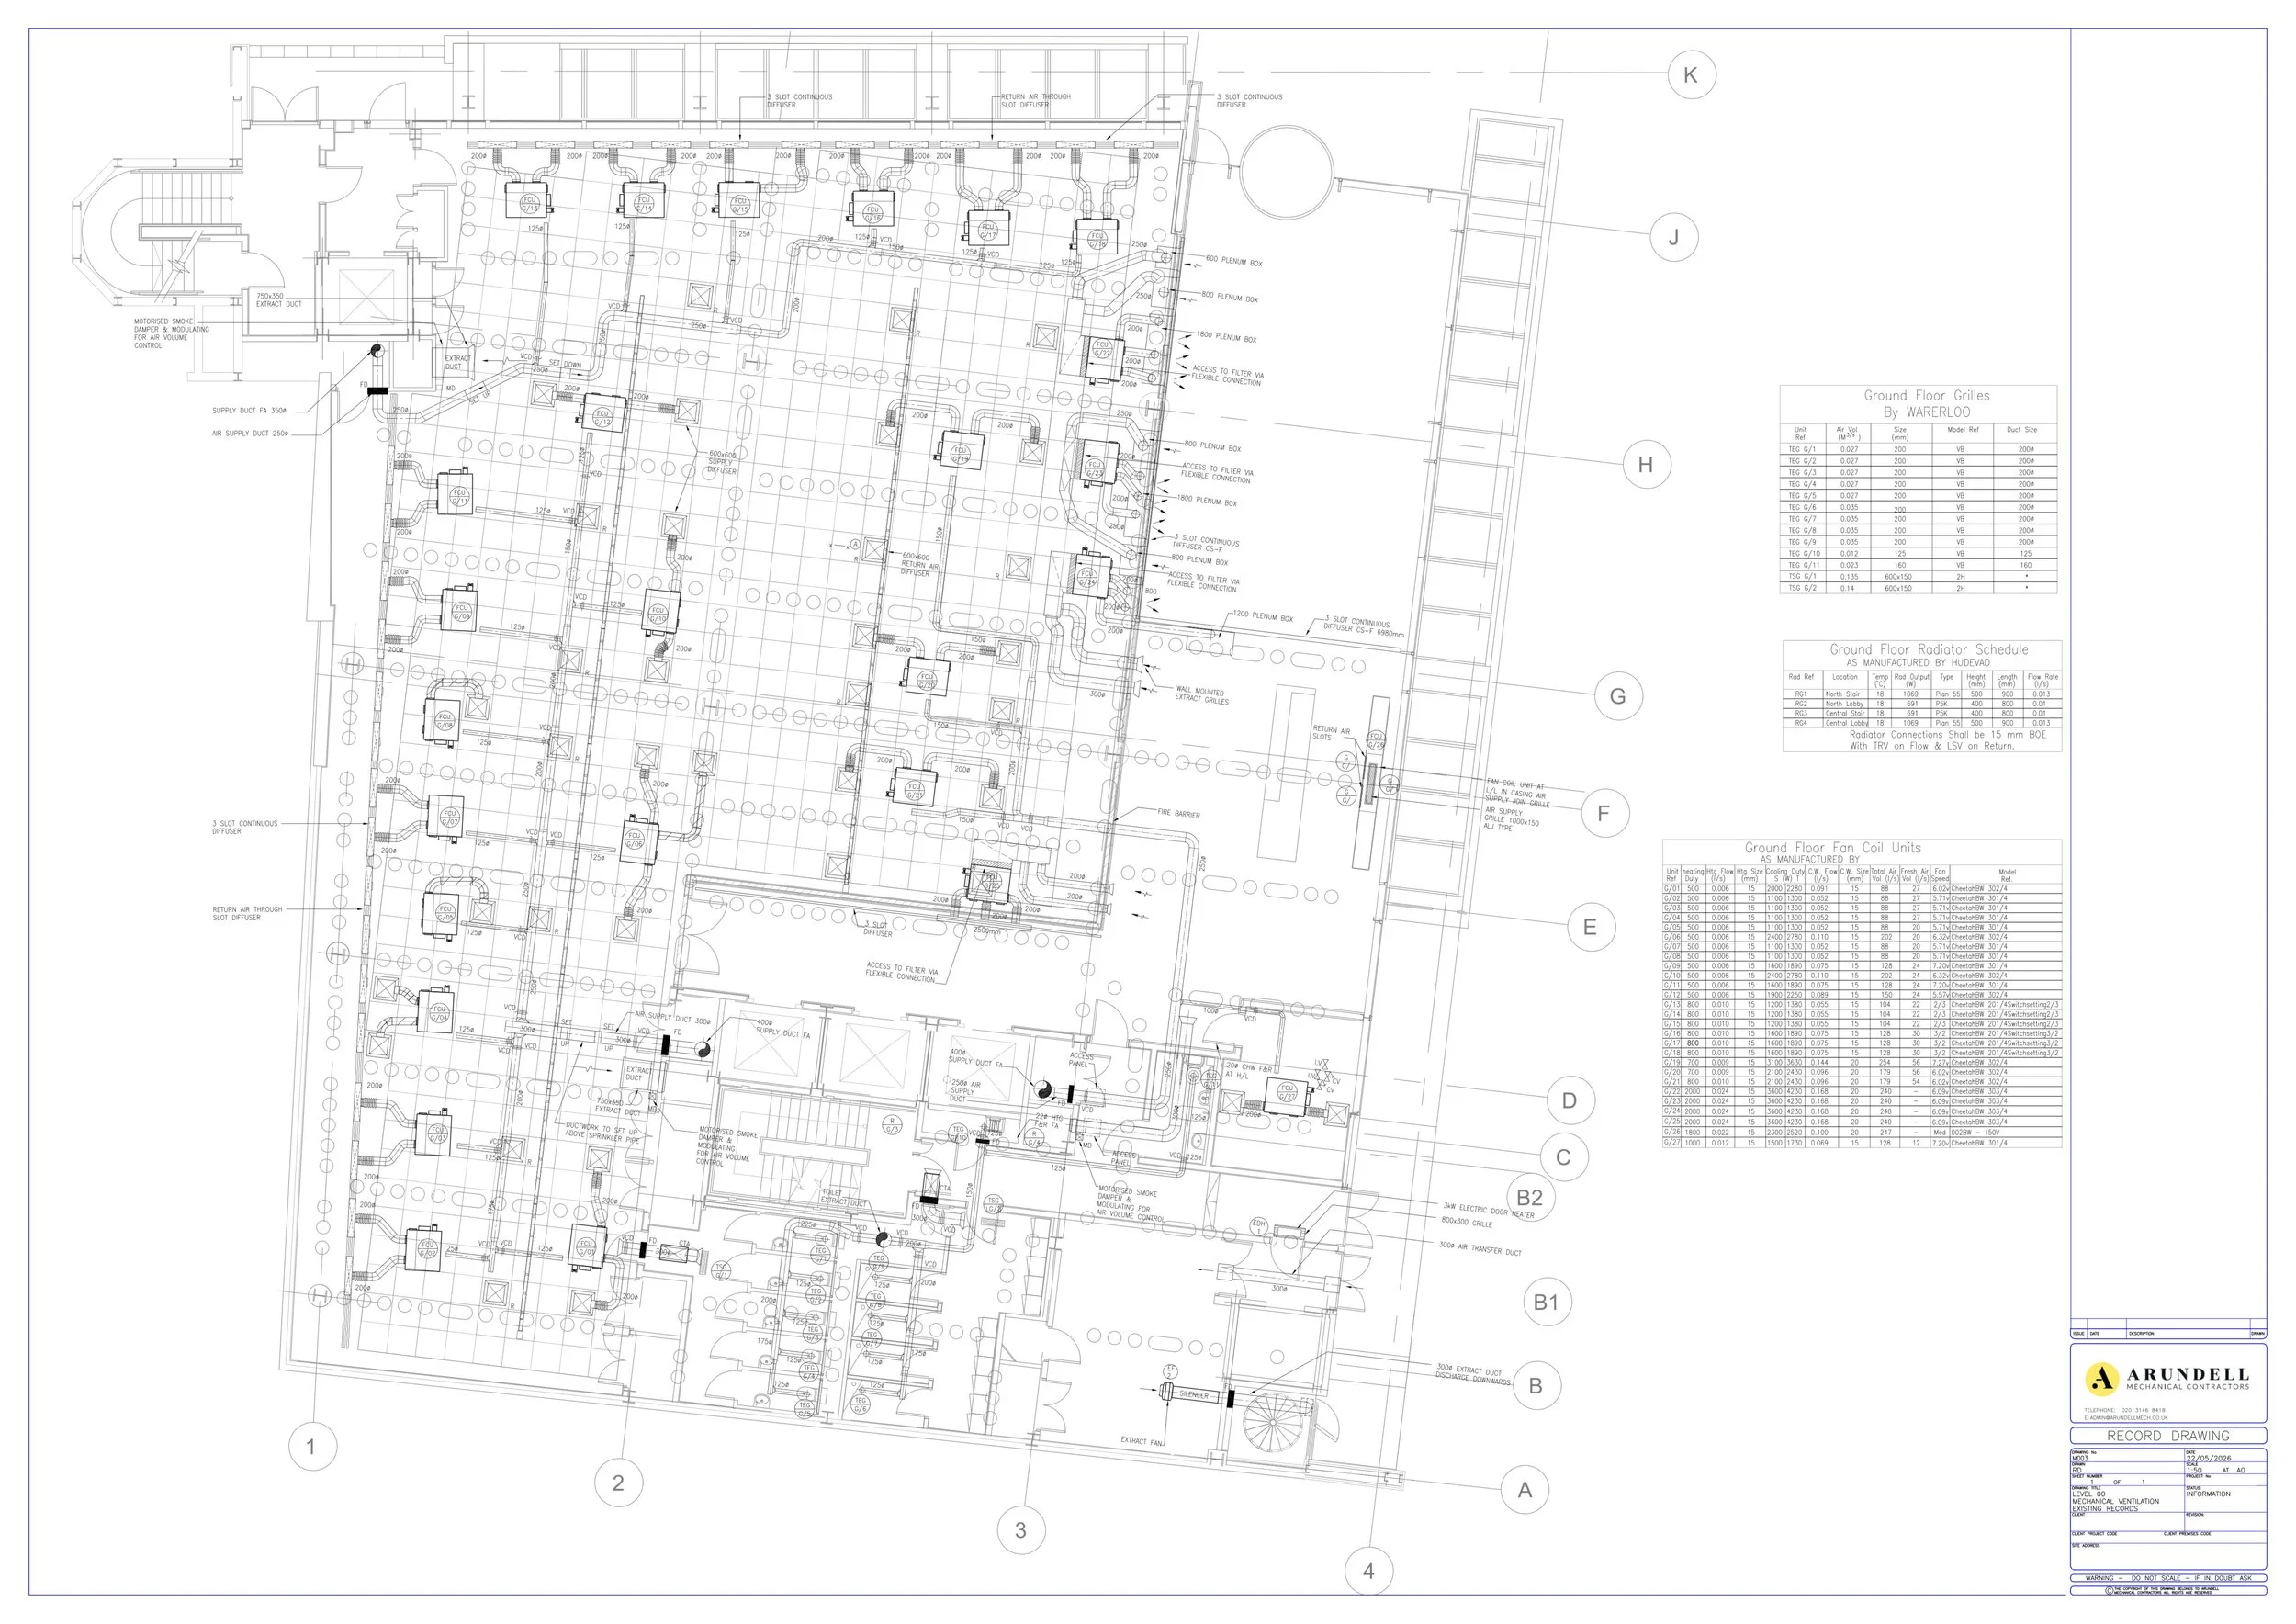
Ventilation Layouts
Detailed ventilation drawings showing the distribution and arrangement of mechanical ventilation services throughout a commercial building.
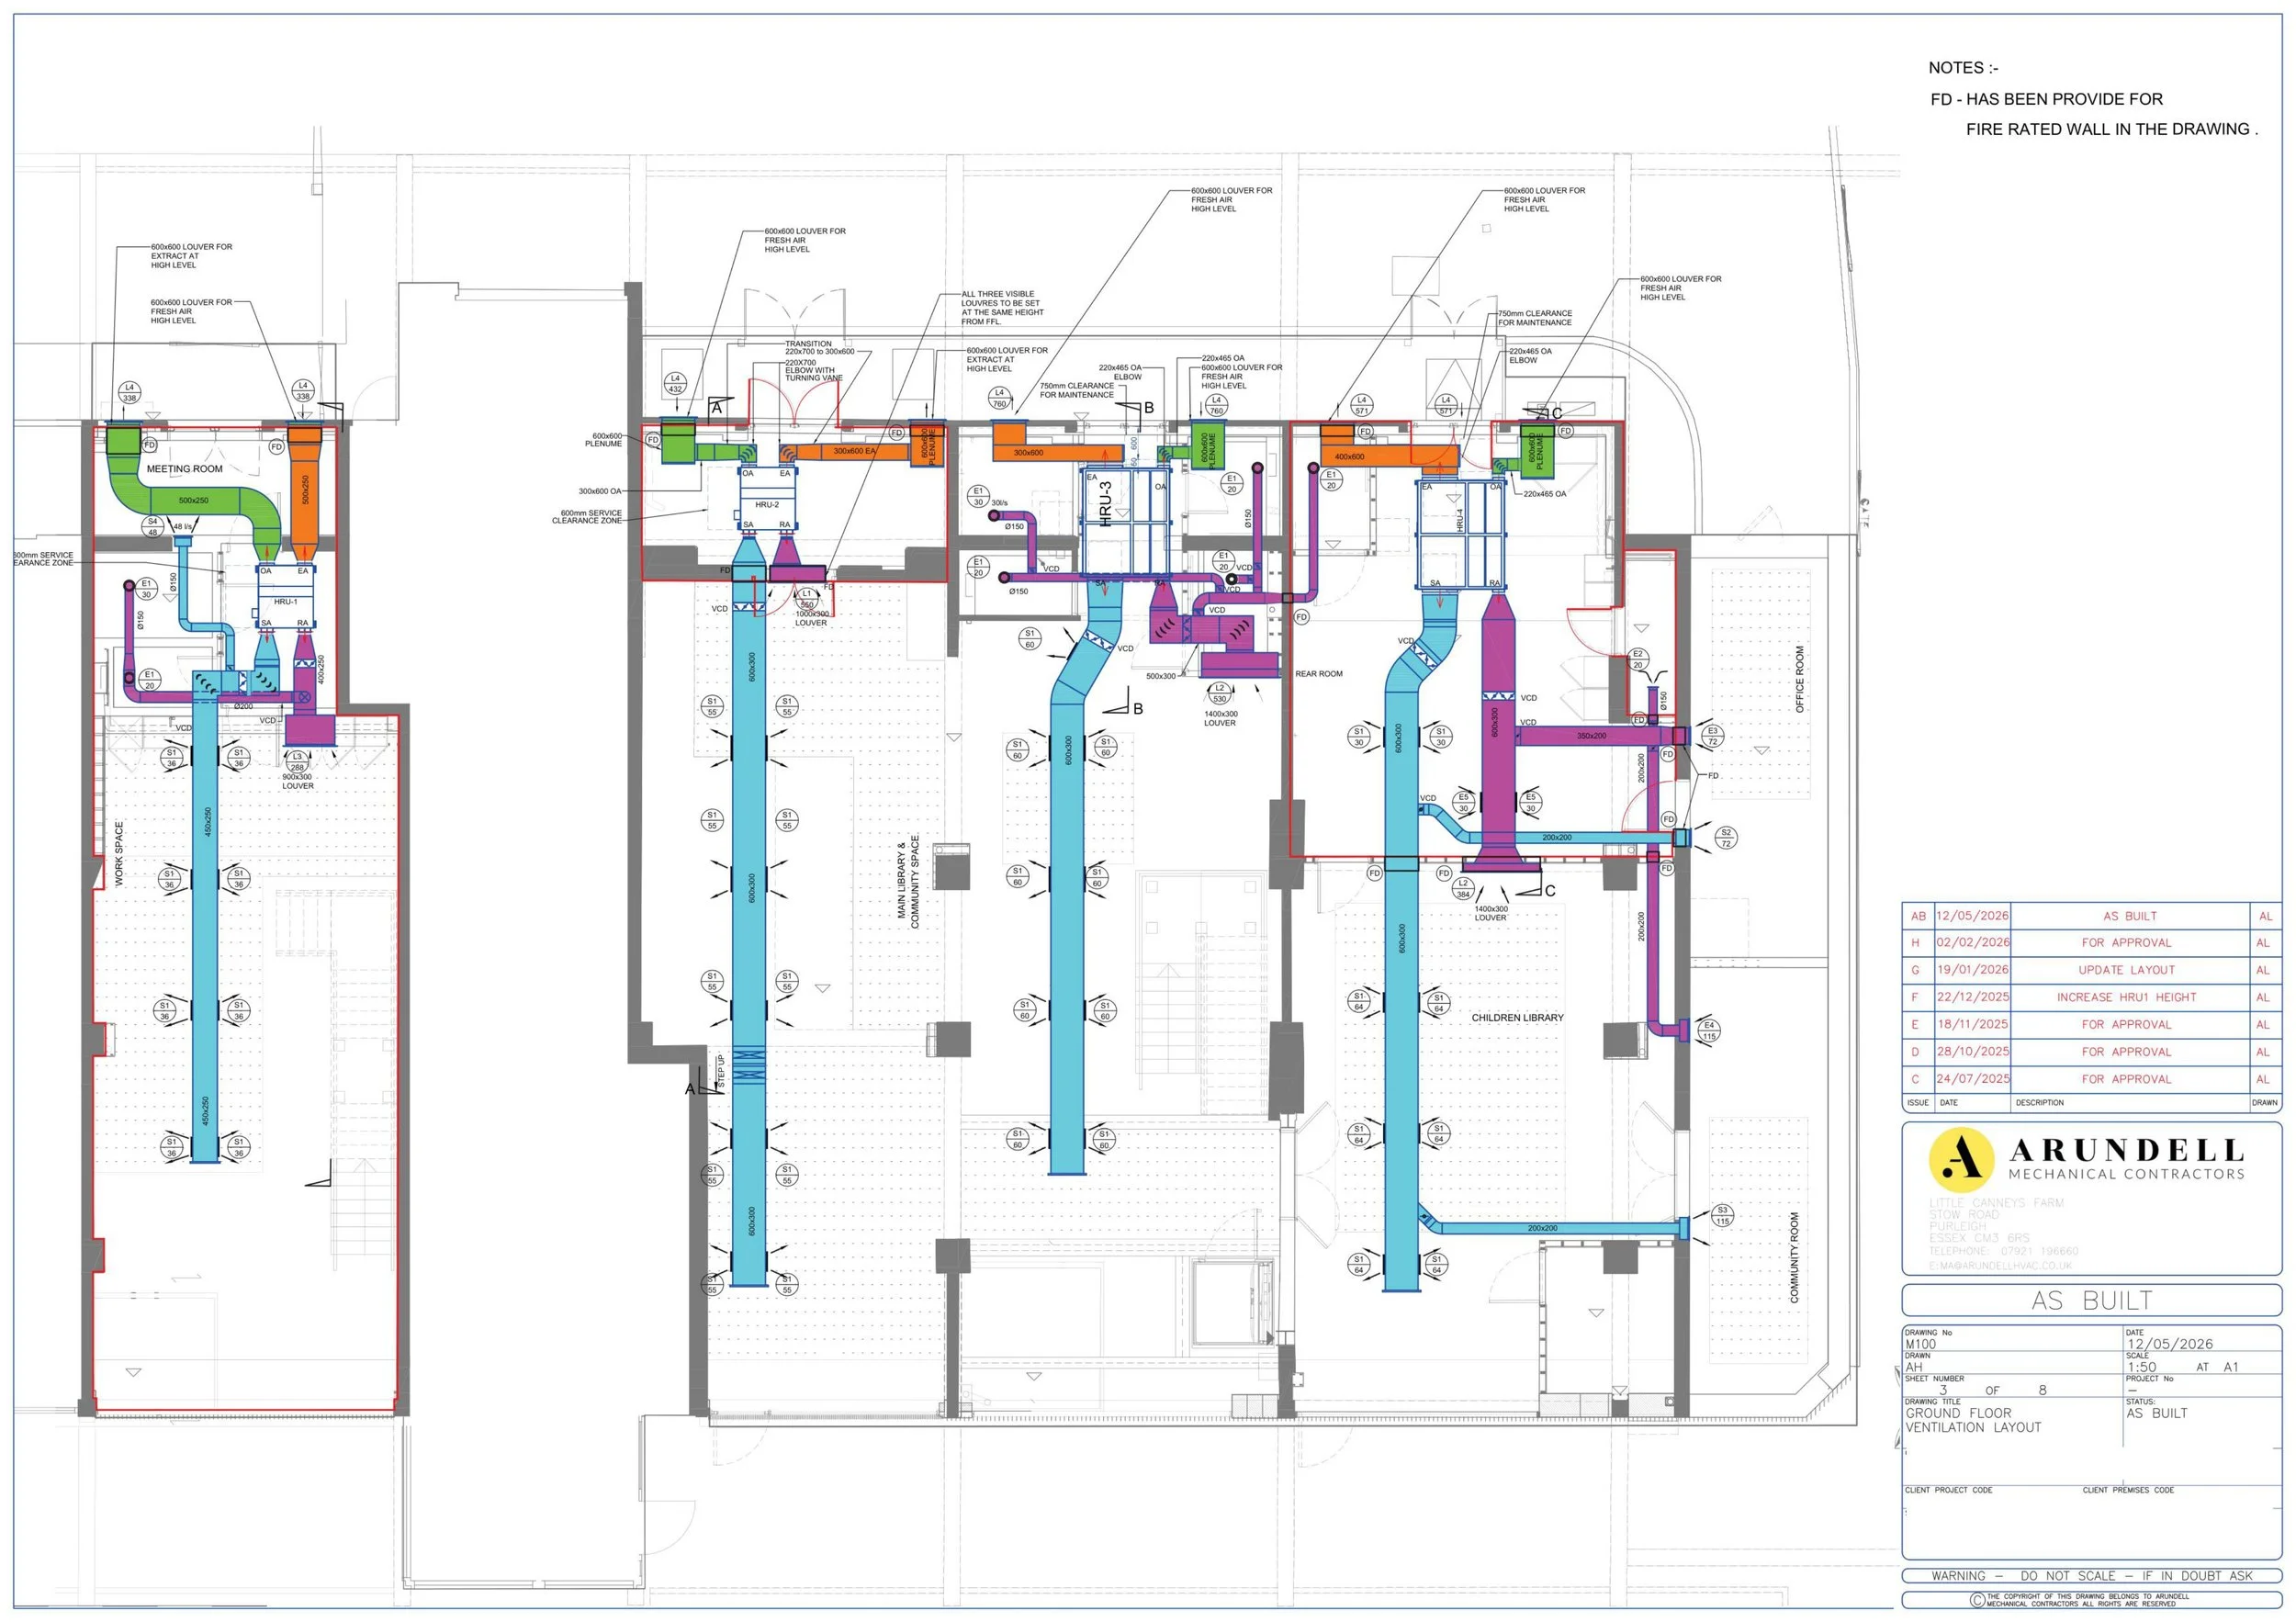
As-Built Drawings
Technical drawings documenting completed mechanical installations, including ductwork routes, equipment locations and associated services.